
Electrical Remodels in Sammamish
New circuits, moved outlets and fresh lighting laid out against your floor plan, then installed in step with the rest of the renovation.
Plan your remodel wiring — (000) 000-0000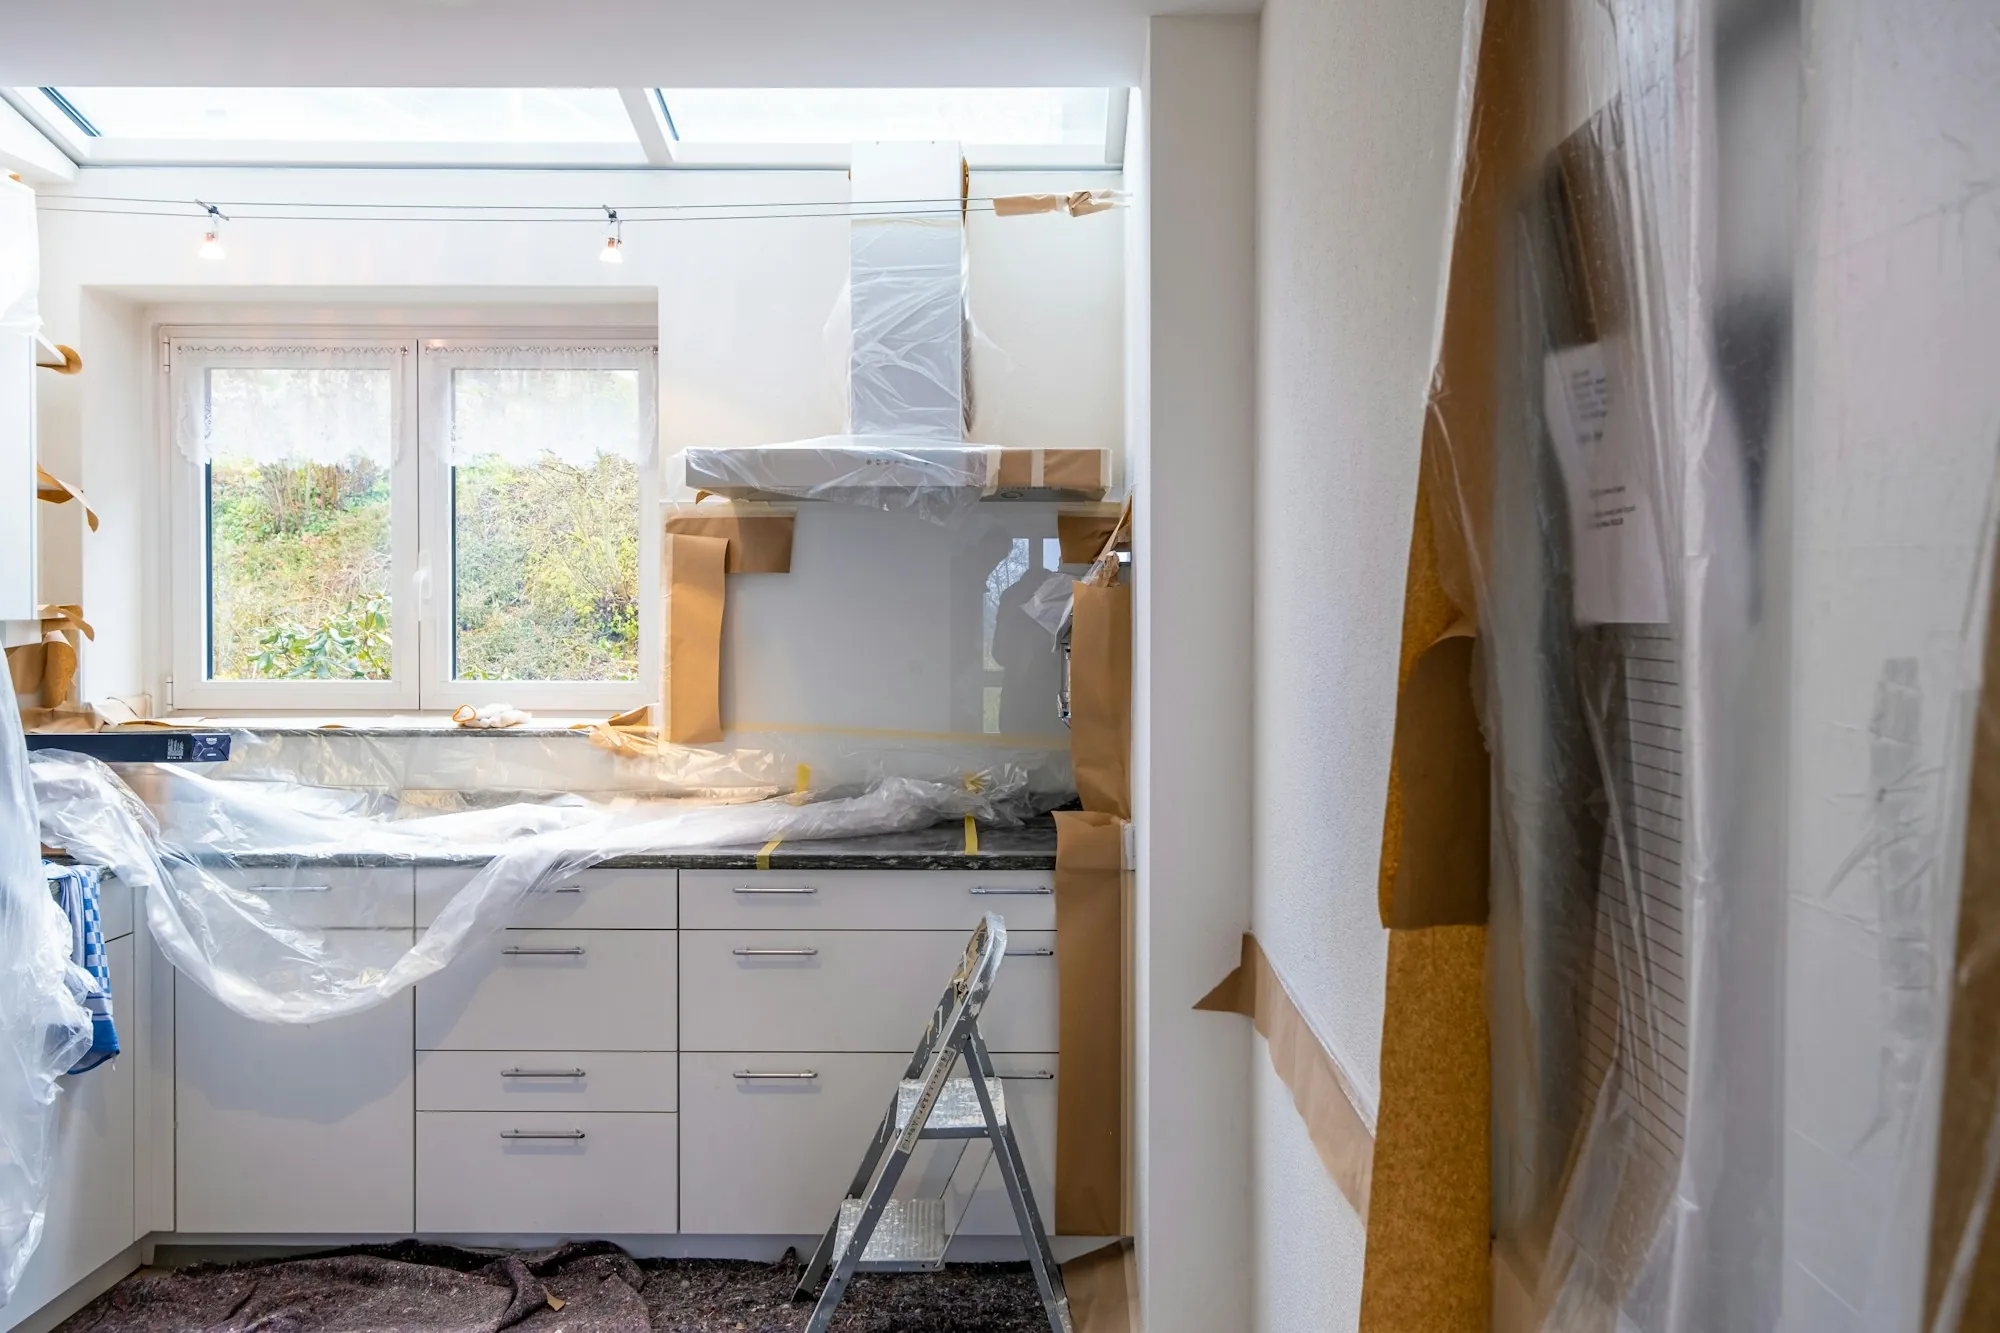
The work
Wiring That Follows the New Floor Plan
Open walls make a renovation the best-value time to sort out the wiring. It is also the point where many houses turn out to be short of circuits.
We go through the plan room by room: where the appliances land, which counters need outlets, where the lights and switches belong. That becomes the circuit list and the price.
We fit our rough-in around your contractor's schedule so drywall is never held up waiting on us.
On the estimate
What a Remodel Estimate Covers
Circuit schedule
Every new and changed circuit, room by room.
Devices and boxes
Outlets, switches, GFCI and AFCI protection where code needs it.
Lighting points
Recessed, pendant and under-cabinet locations marked on the plan.
Inspections
Rough-in and final inspection booked and attended.
On the day
How We Fit Into the Renovation
- 1
Walkthrough with the plan
We mark fixture and outlet points on site before framing closes.
- 2
Rough-in
Boxes and cable go in, ready for the rough-in inspection.
- 3
Trim-out
After drywall and paint, devices and fixtures go on and every circuit is tested.
Want this one priced for your house?
A free visit gets you an itemized estimate for exactly this job.