
Lighting Installation in Sammamish
Downlights, pendants, cabinet strips and exterior fixtures placed from a drawing you sign off, with switching that matches how you use each room.
Plan your lighting — (000) 000-0000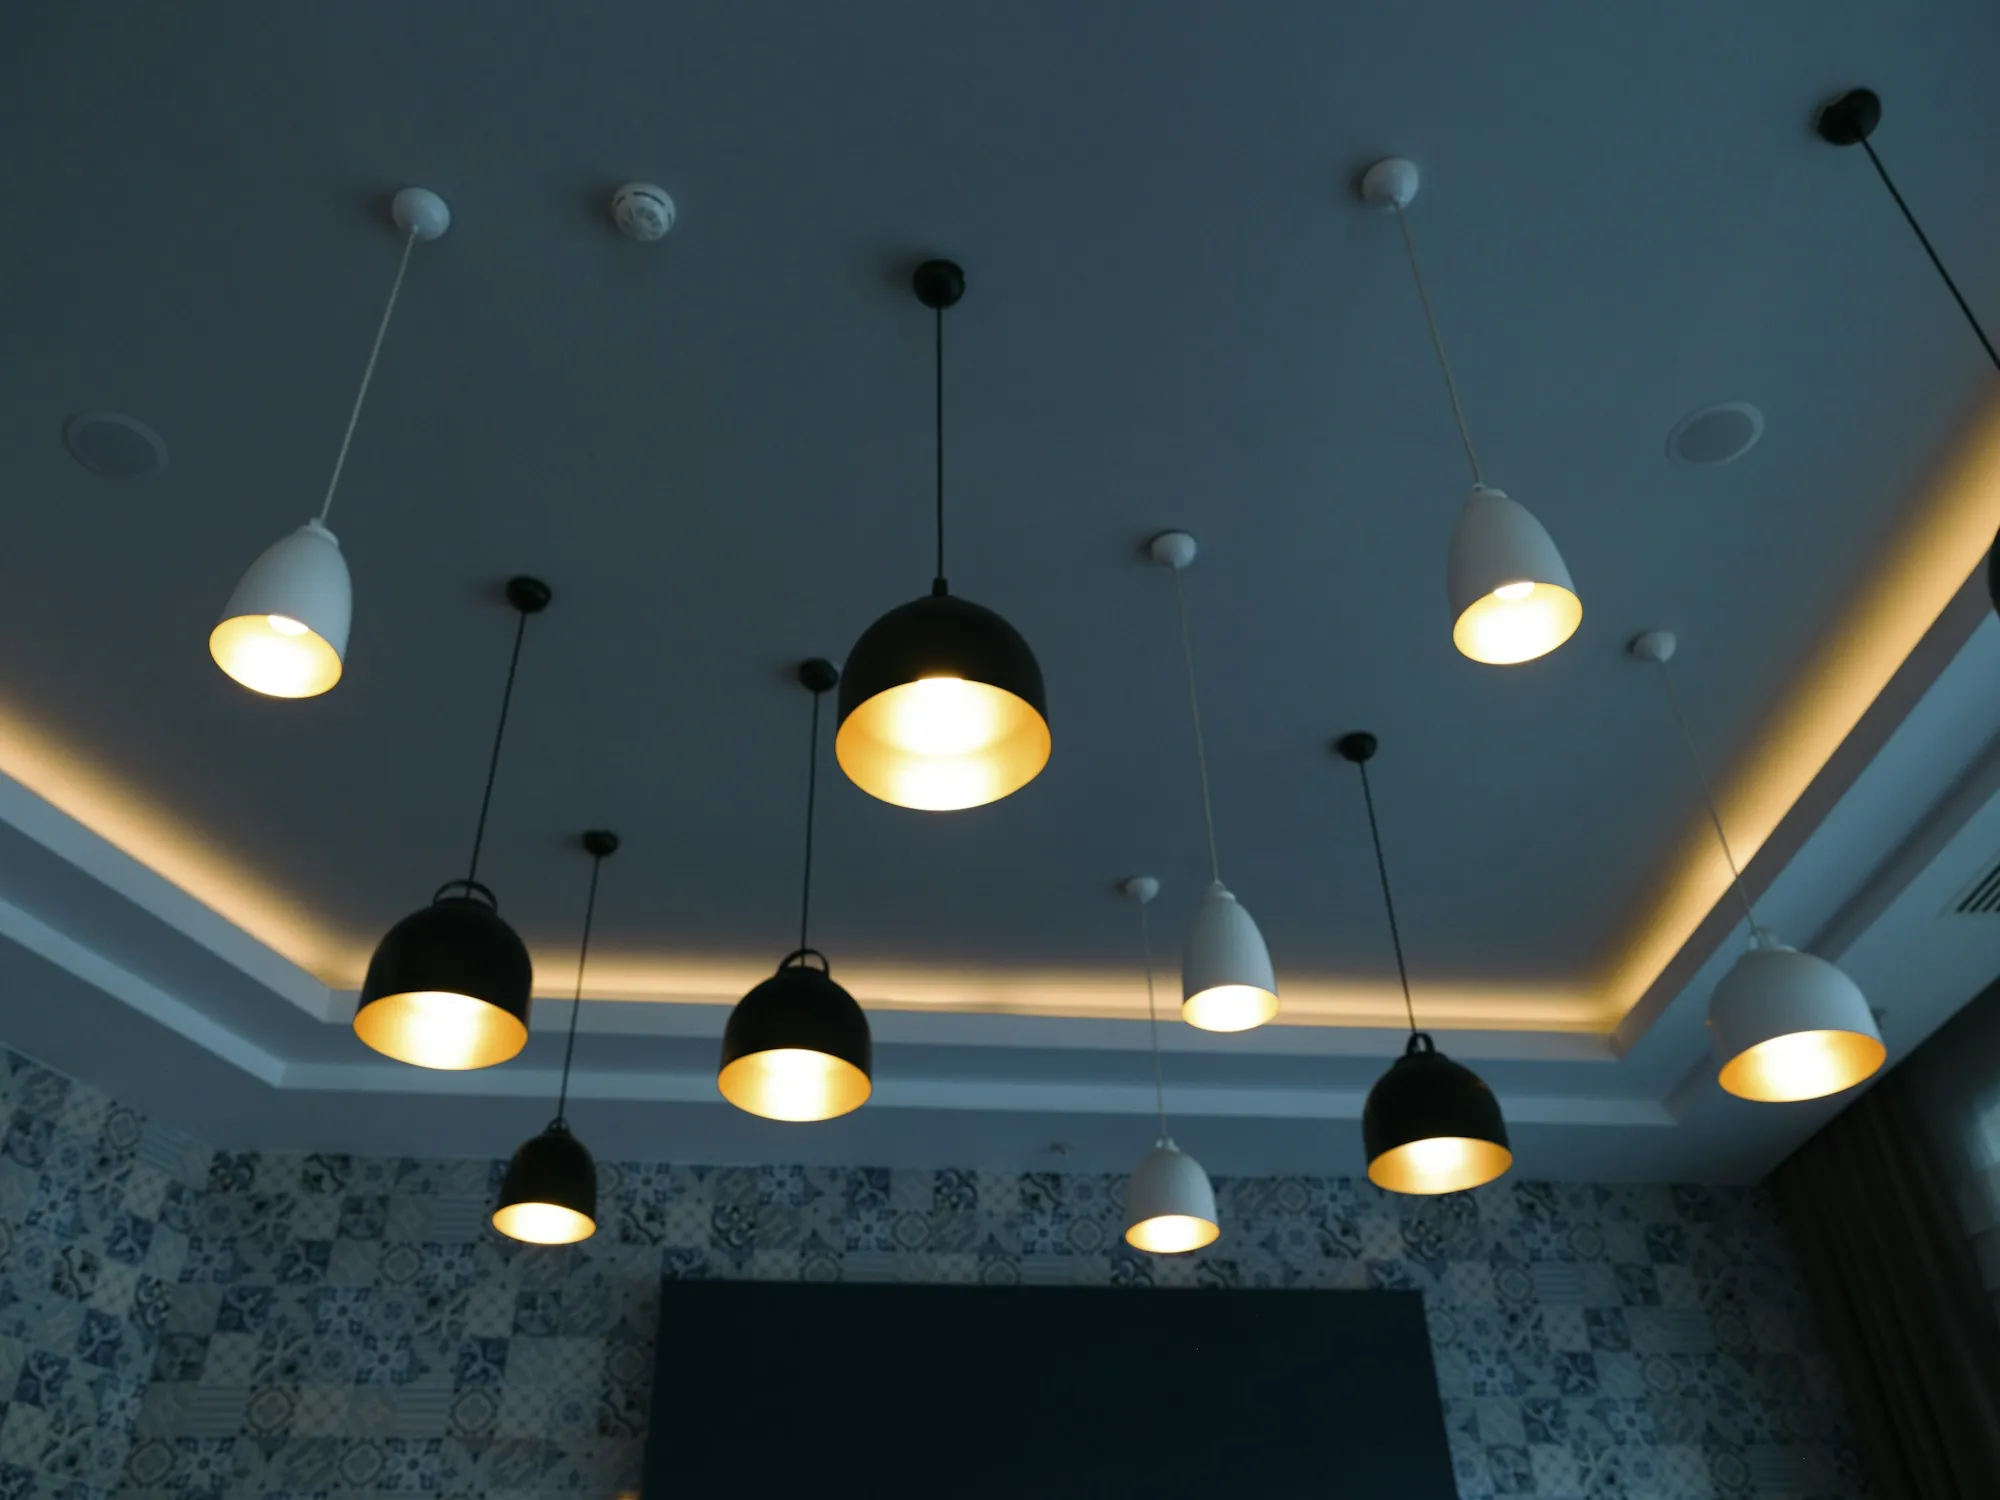
The work
Lighting Starts on Paper
Most lighting complaints are layout complaints. Cans dropped into a ceiling in a grid light the floor; a plan lights the counters, the walls and the spots where you read and cook.
We sketch the layout with you, choose fixtures and color temperature, and work out the switching and dimming before any holes are cut.
Existing fixtures can often be upgraded on the same circuits, which keeps the cost down.
On the estimate
What a Lighting Estimate Lists
Fixture layout
Locations and spacing, room by room.
Switching and dimmers
Which lights work together and from where.
Fixtures
Supplied by us or by you, noted either way.
Ceiling and wall work
Cut-outs, access and any patching.
On the day
How the Install Goes
- 1
Mark out
Every fixture position is marked and checked with you.
- 2
Install
Fixtures, cable and controls go in with the room protected.
- 3
Set and show
Dimmers are set and you get a walk-through of the controls.
Want this one priced for your house?
A free visit gets you an itemized estimate for exactly this job.